Where professionals pass work to each other
For professional firms that introduce work to each other. One business per suite.
The Groves
A place where neighbours become collaborators
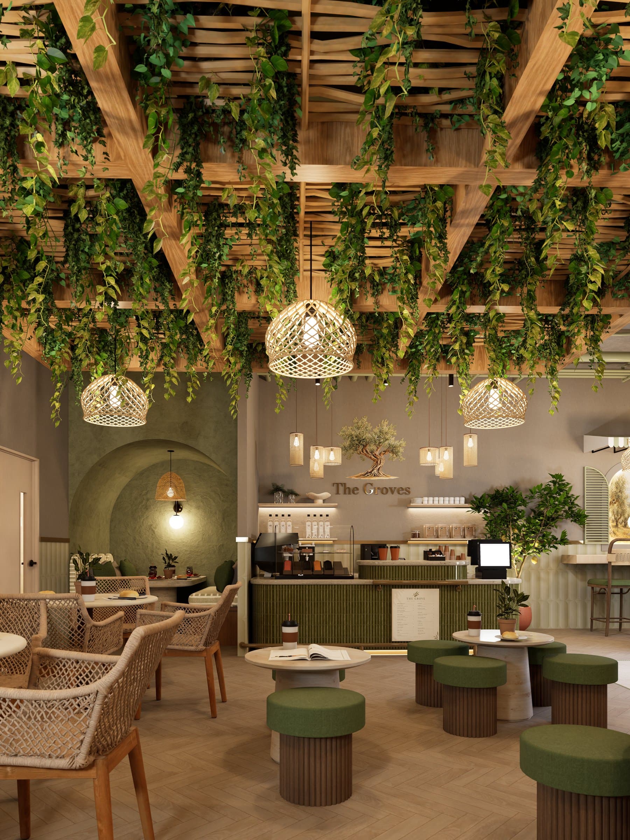
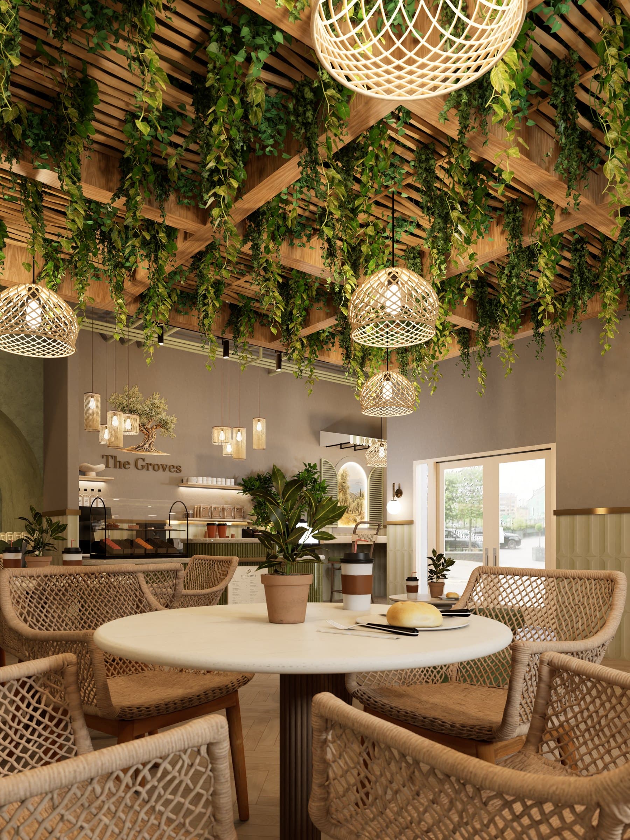
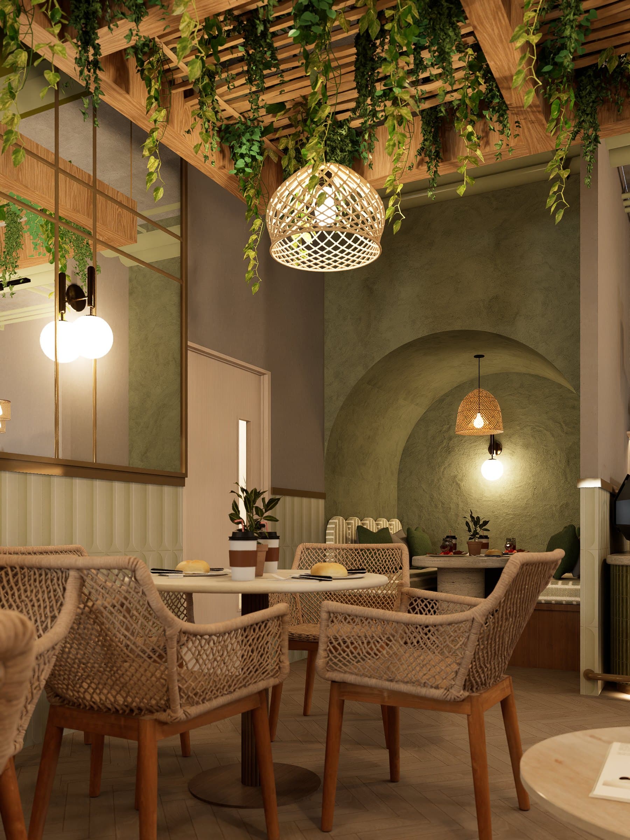
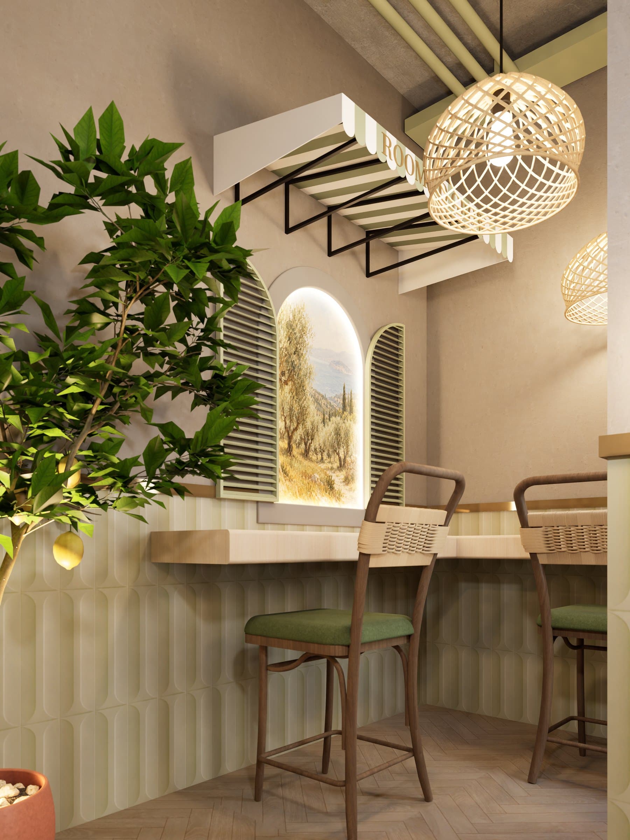
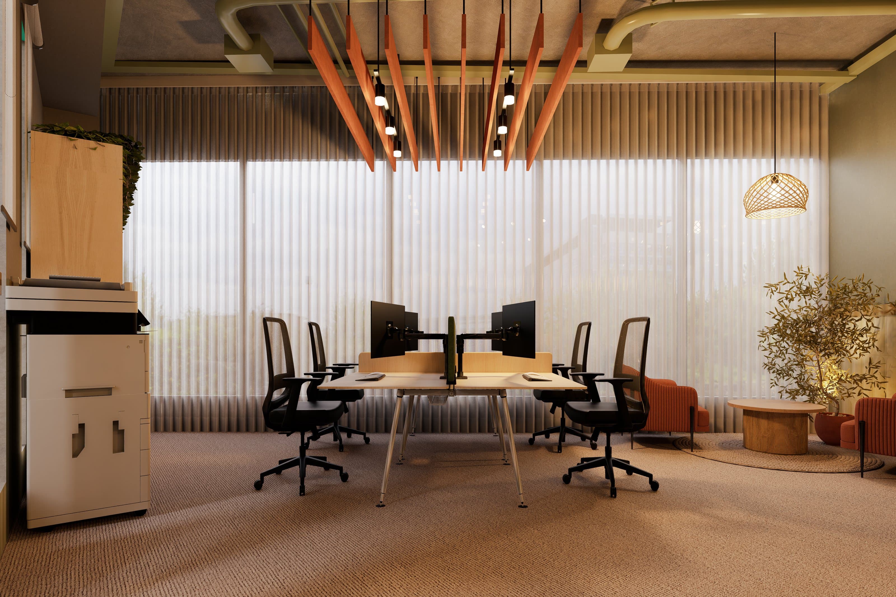
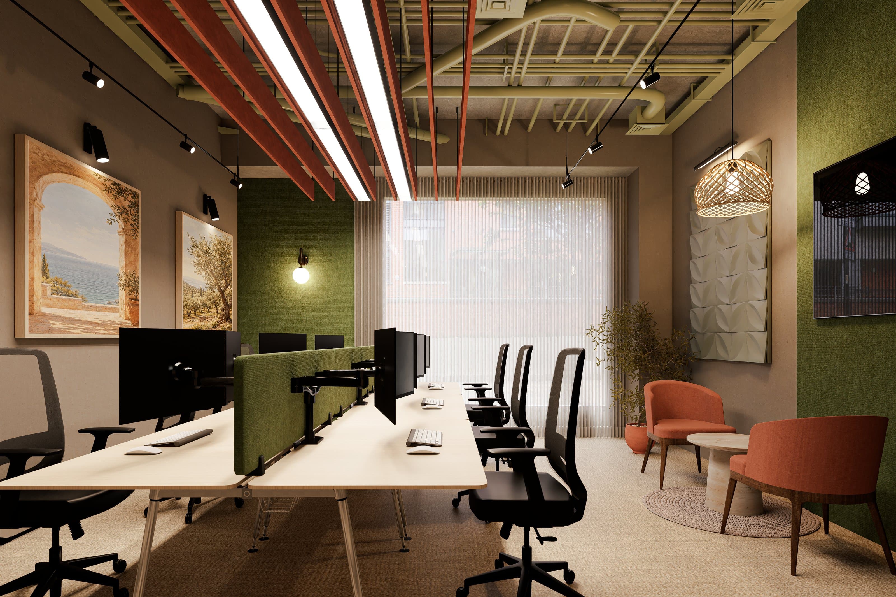
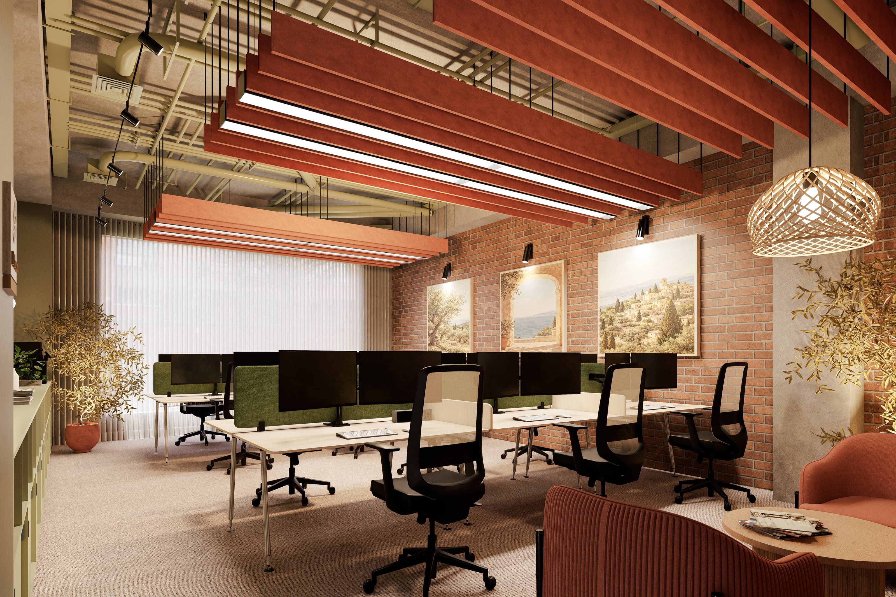
The Groves is a Manchester workspace for professional firms that introduce work to each other: architects, designers, agents, surveyors, lawyers, lenders and advisory firms, among others. A place where neighbours become collaborators, introductions turn into instructions, and businesses grow because they are here. Find us at Bridge House on Ducie Street, beside Piccadilly Basin where Manchester's canals met, and a short walk from Manchester Piccadilly. Our 9,250 sq ft is split over two floors: 12 self-contained suites, meeting rooms and a boardroom, an event space for up to 50, and a coffee and wine bar run in-house.
More on the buildingWho runs it
Restaurant and bar people since 2006
Marcus and Loredana Emadi have run restaurants and bars since 2006. It started with a health-focused restaurant on John Dalton Street in Manchester city centre, and went on to rare-breed Yorkshire steakhouses and community-focused all-day eateries.
They have also run offices in Manchester and Leeds built around community engagement. Late last year they decided Piccadilly Basin was the place to bring firms that pass work to each other together in one building.
Between them, over 40 years' experience across real estate and hospitality. You deal with them directly.
hello@thegroves-mcr.co.uk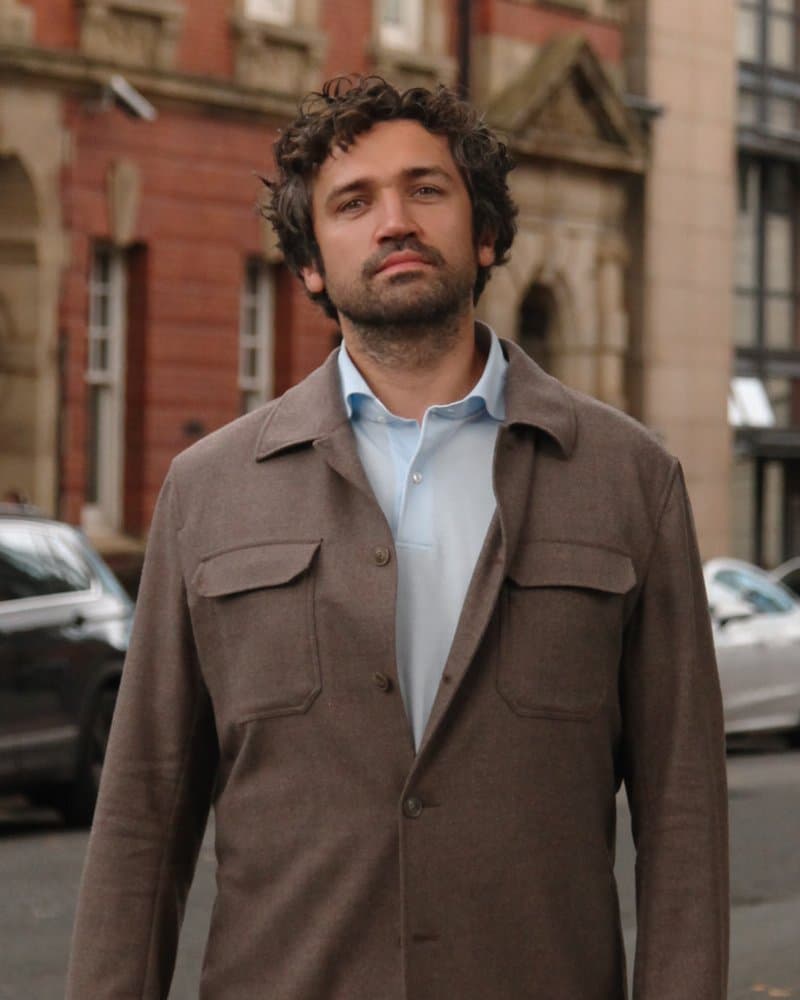
Marcus Emadi
Loredana Emadi
Availability
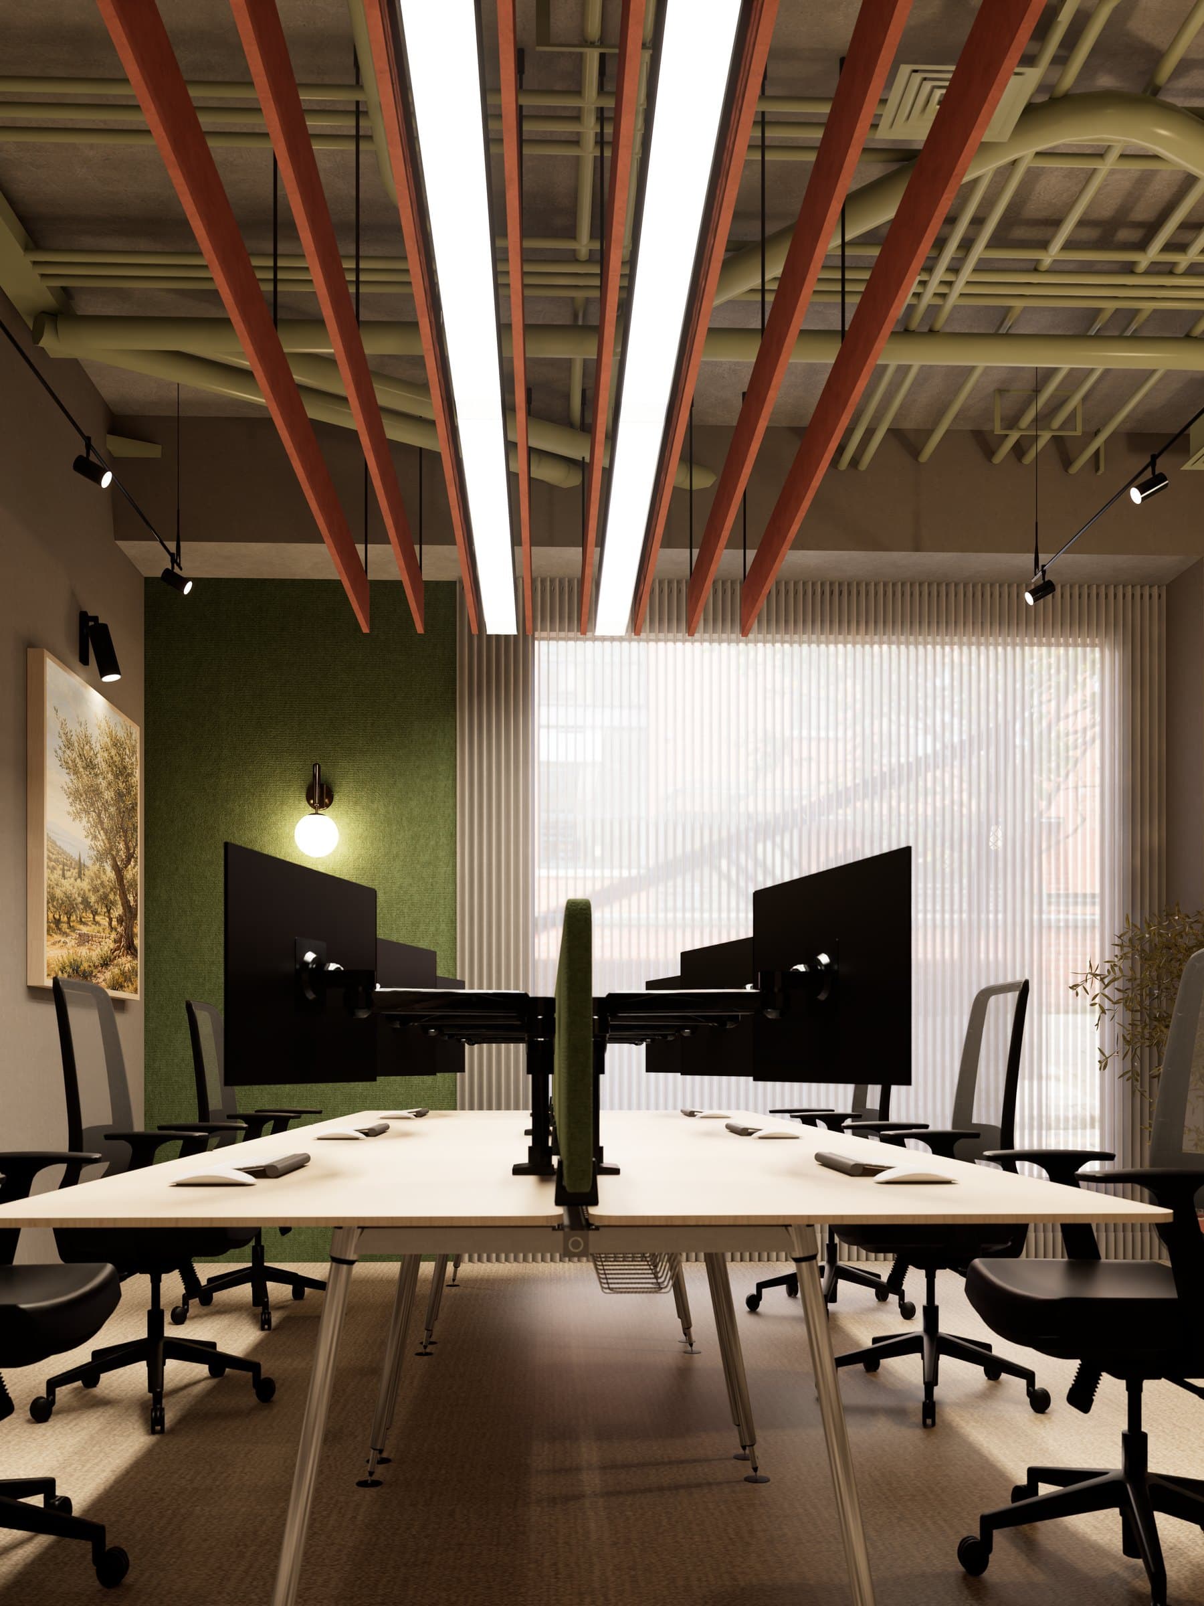
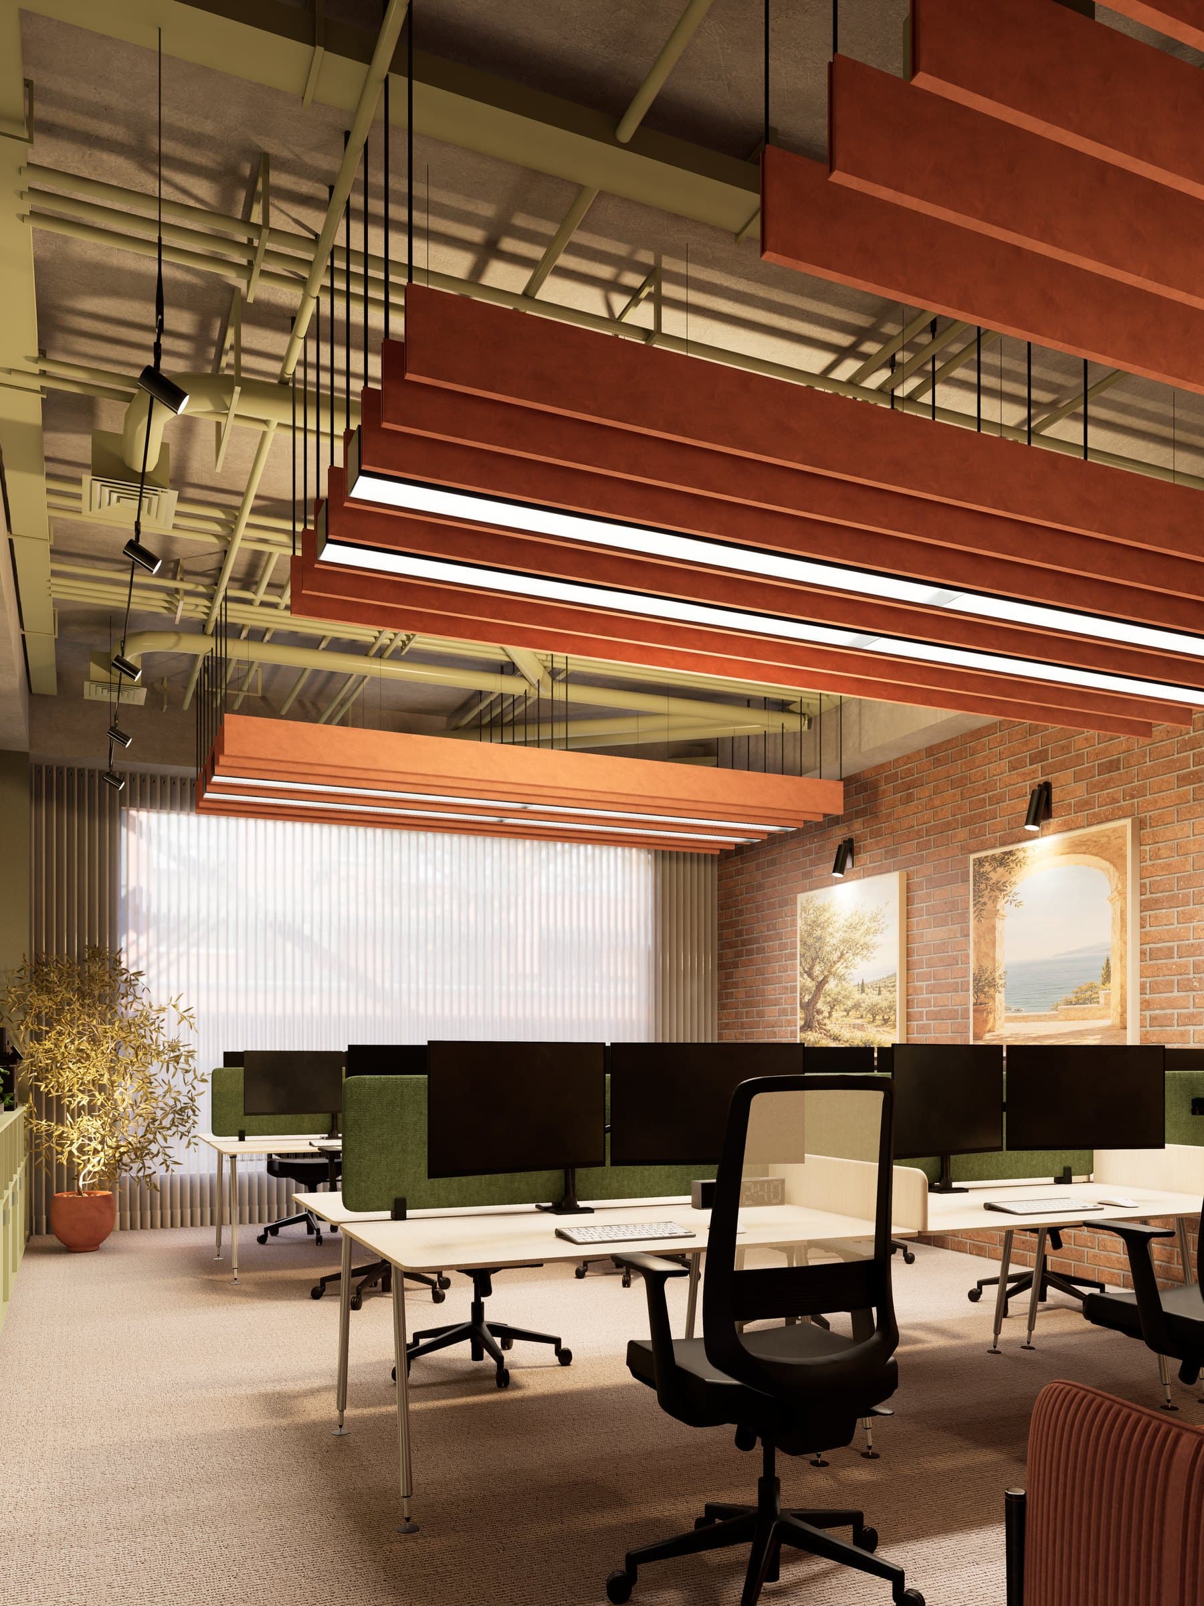
12 suites, 106 desks
All-inclusive licences on 12 to 24 months terms. One business per suite.
See all suites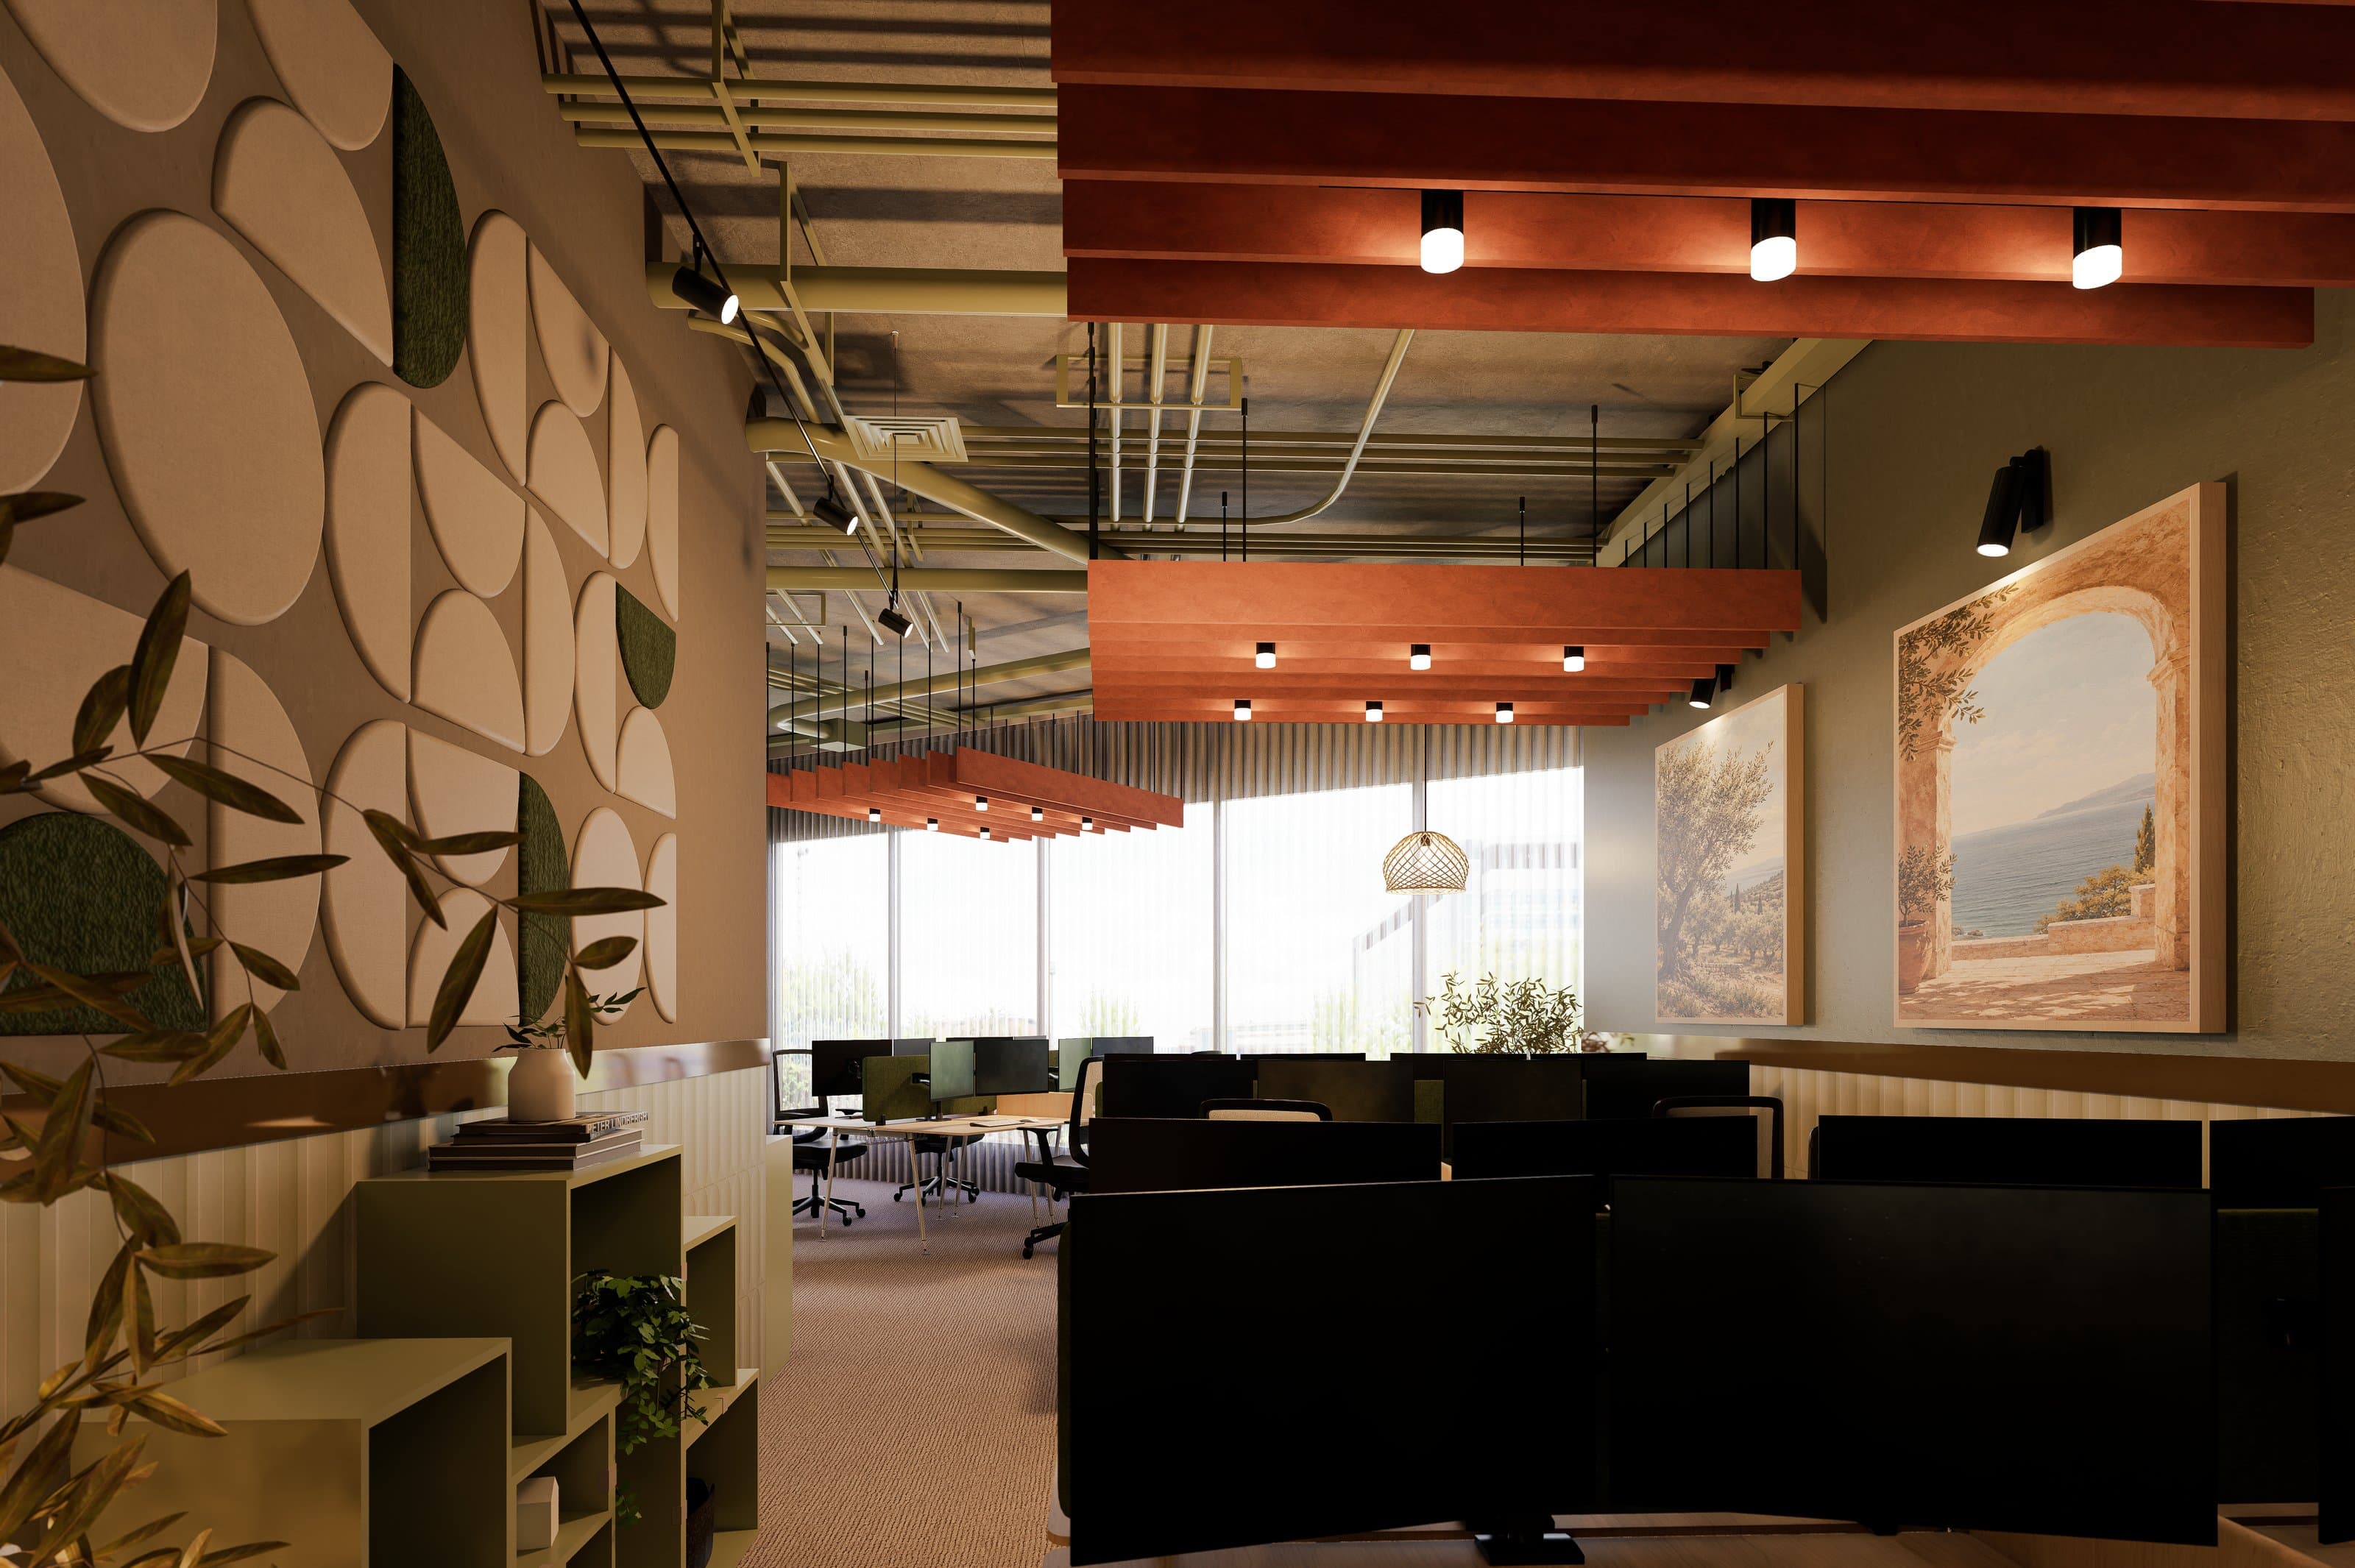
Why The Groves
A workplace built to grow your pipeline
The Groves is designed around one idea: the businesses in the building should win more work because they are here.
We bring together professional firms that introduce work to each other, from architects and designers to agents, surveyors, lawyers, lenders and advisory firms, among others. One business per suite.
We make the introductions, run monthly events and pass work between the firms in the building. The aim is simple: the work you get from your neighbours should be worth more to your business than the cost of your suite.
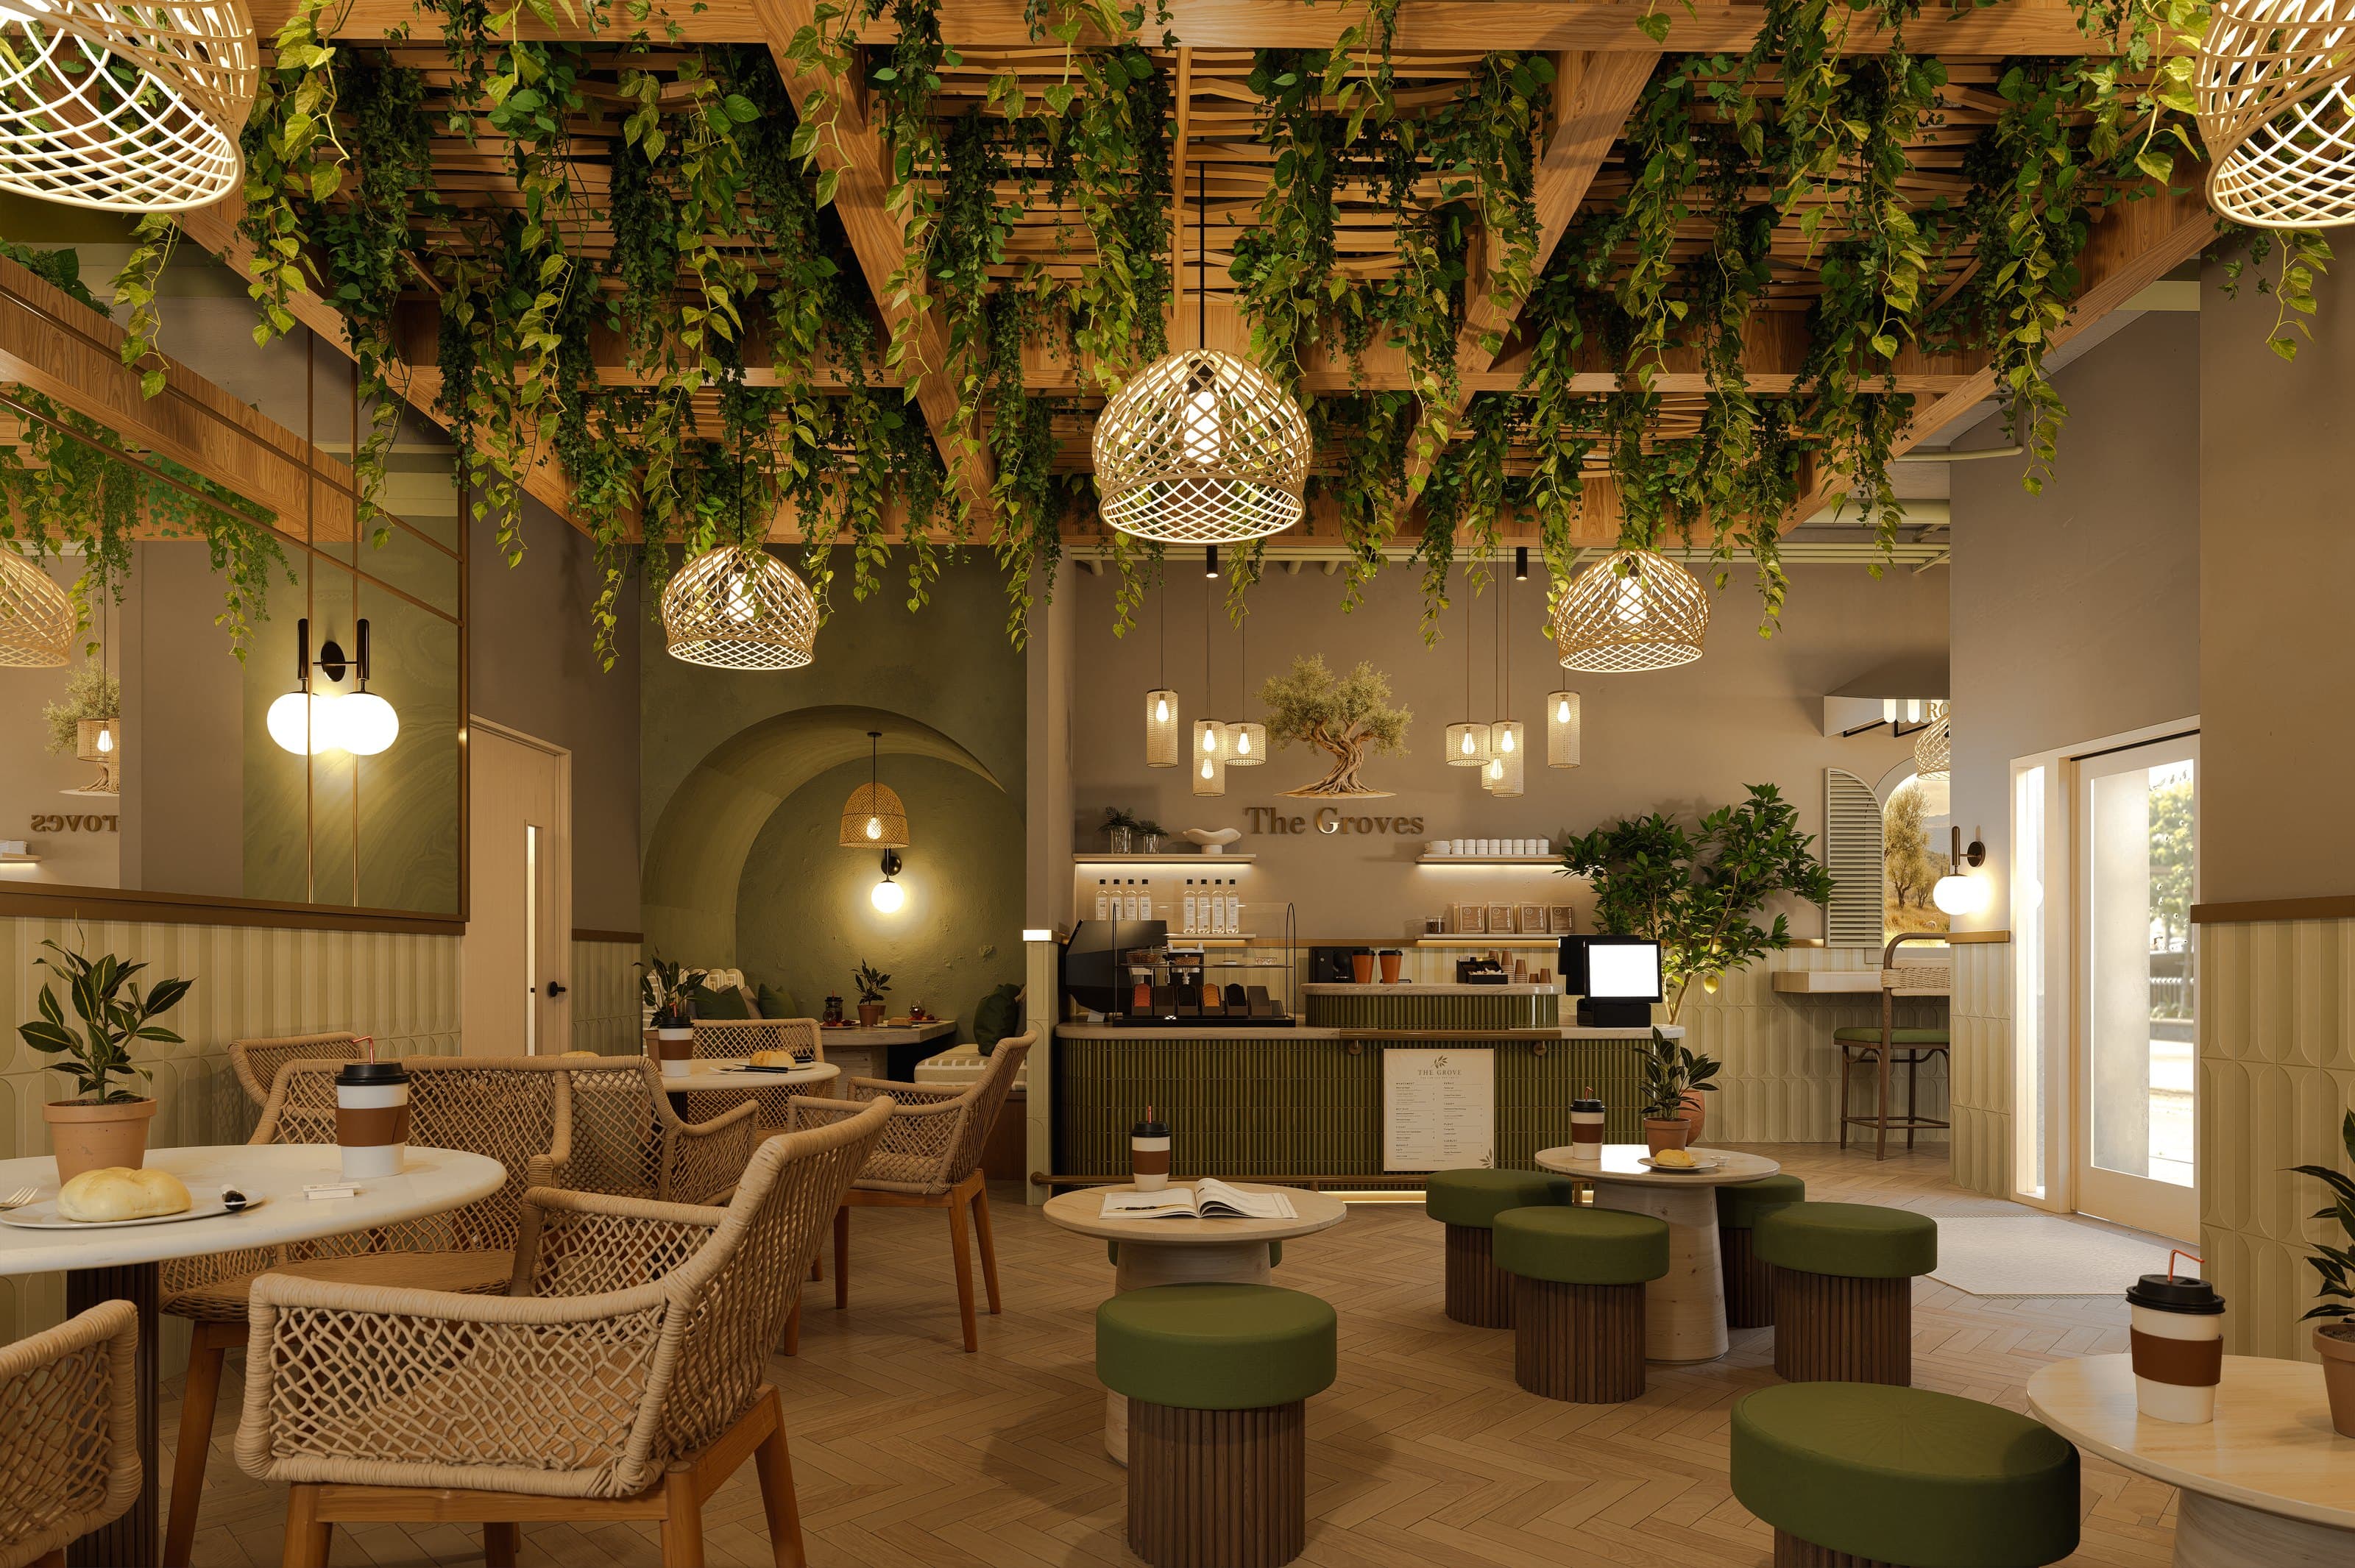
And with a coffee and wine bar run in-house, there is always somewhere good to meet a new contact.
Coffee and wine bar
Coffee first, office second
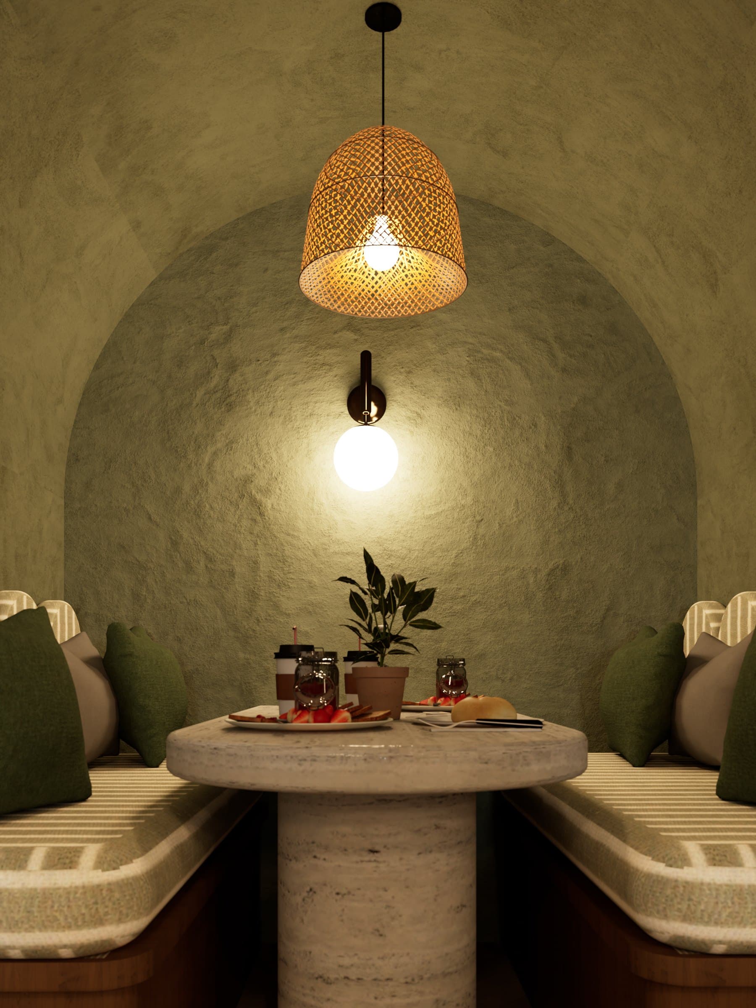
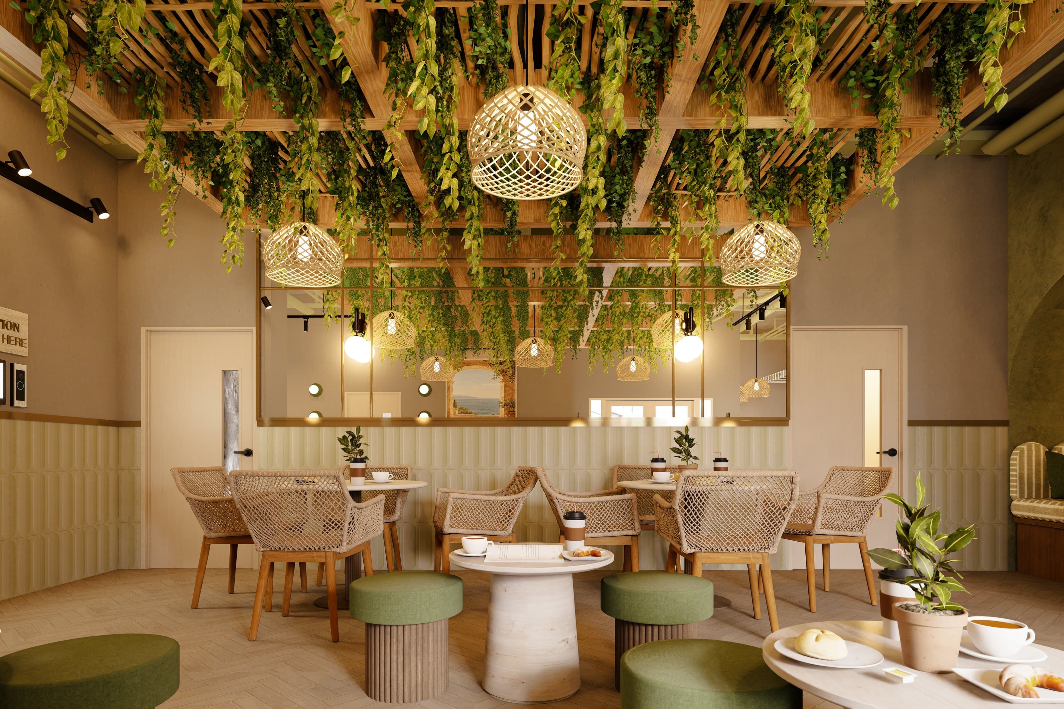
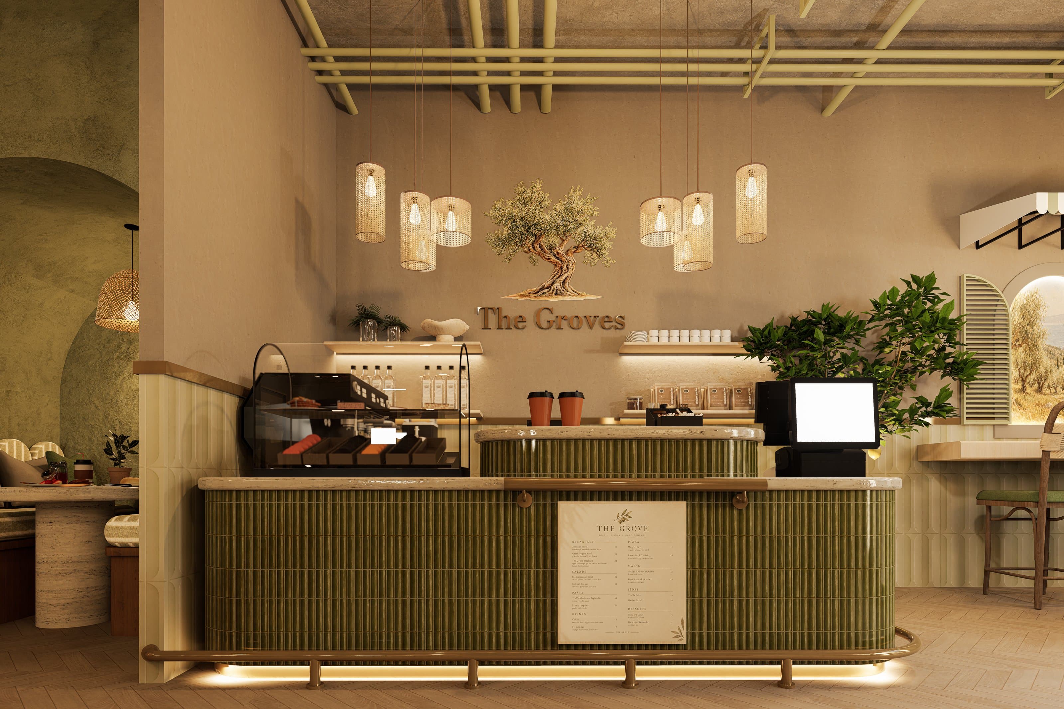
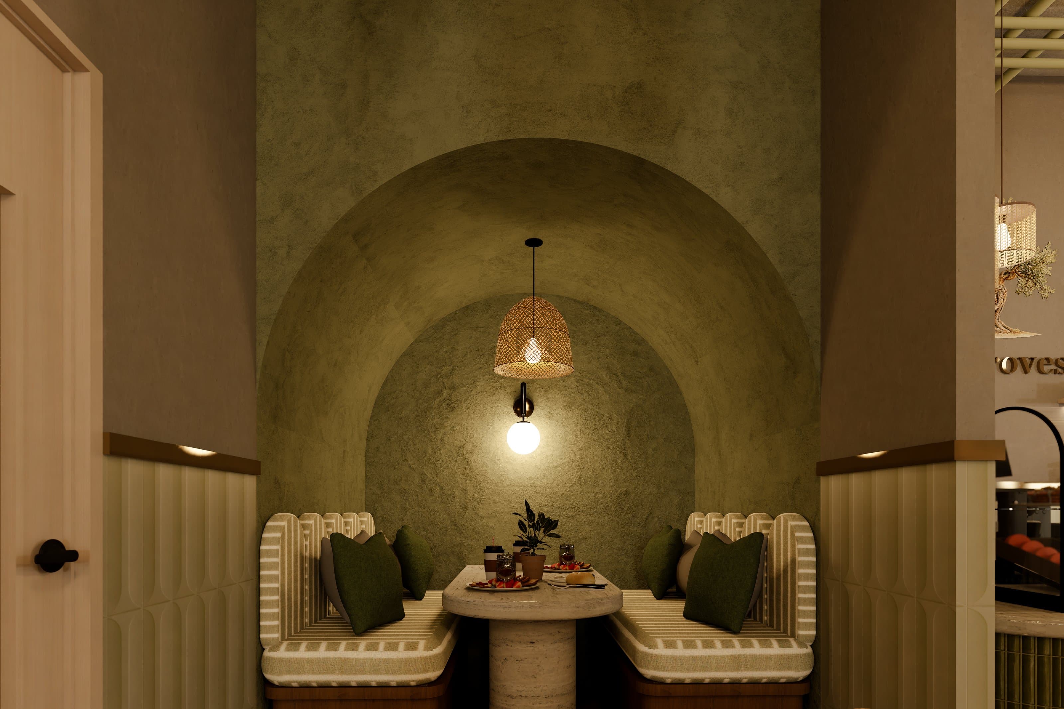
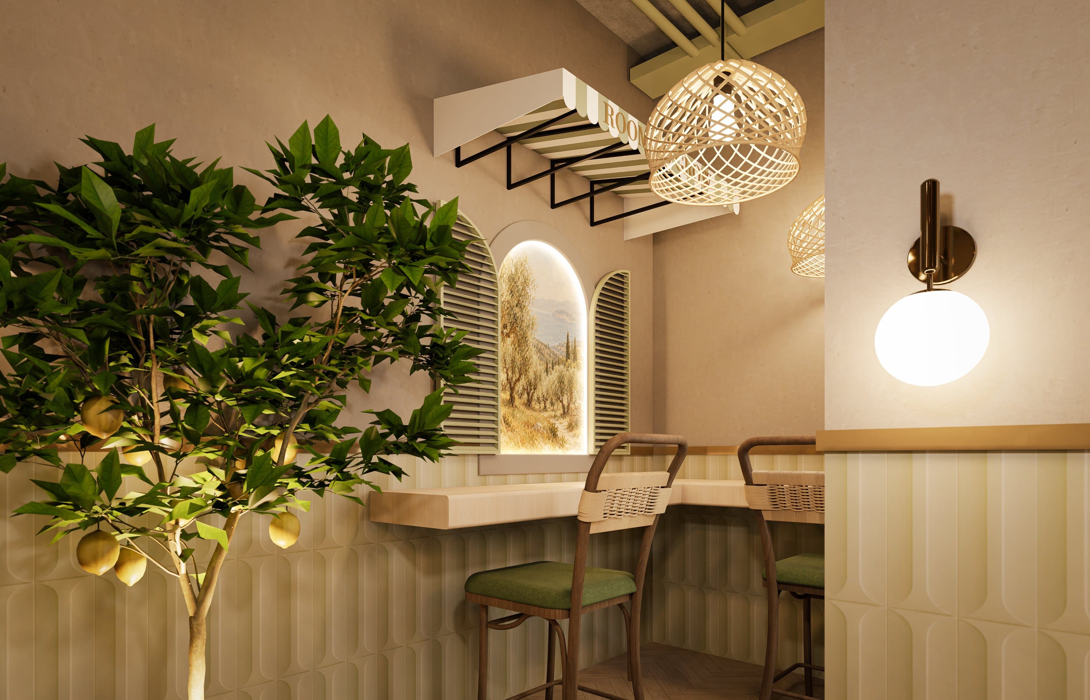
A ground-floor coffee and wine bar, run in-house: a proper café and bar, not an office reception. It is where occupiers step away from work, meet clients, grab a coffee between calls, or wind down with a glass at the end of the day.
Our aim is simple: to be one of the best coffee and wine bars in Manchester, built around the community that uses it. Open to everyone, Monday to Saturday, 8am to 8pm, closed Sundays.
Coffee & wine bar
Monthly events
Meeting space
All-inclusive service
Location
Piccadilly Basin, Manchester city centre
Canal-side, close to Manchester Piccadilly station, in a converted Victorian warehouse quarter minutes from the Northern Quarter and the city core.
Explore the locationNext to Manchester Piccadilly
The North West's busiest station, with rail and tram links across the city and the country, is a short walk away. Easy for your team, and easy for clients coming up from London or across the North.
Where the city is growing
Planning was approved in 2025 for the Manchester Digital Campus, a government hub for around 7,000 civil servants on Great Ancoats Street, a short walk away. It sits within the wider Piccadilly growth area, which the council expects to support up to 40,000 jobs and around 13,000 new homes.
Piccadilly Basin
A canal-side quarter of converted warehouses, new homes and workspaces, between the Northern Quarter and Ancoats, with the towpath running past the building.
Come and see it
Practical completion is targeted for Q1 2027. Get in touch now for first choice of suite.
Book a tour